A lightweight, reusable and sustainable solution for construction
Beton Baspar Industry (Beton Baspar Co.) is a company which, since the early 1390s (Iranian calendar), has been active in designing and manufacturing innovative plastic and polymer products in the construction industry, especially various types of construction formwork systems. The company, with focus on providing a sustainable and high value-added solution, offers products that have excellent performance and long life cycles, aligned with modern construction industry standards. The Beton Baspar Industry group has increased its expertise in key sectors such as construction, manufacturing waffle formworks for waffle slab execution, rainwater management, urban green spaces and landscaping, and is recognized as a reliable and efficient partner. Its products are available worldwide through a broad network of sales offices, partners, and civil engineers in Arab countries, Georgia, Bulgaria, and beyond.
History of Beton Baspar Industry
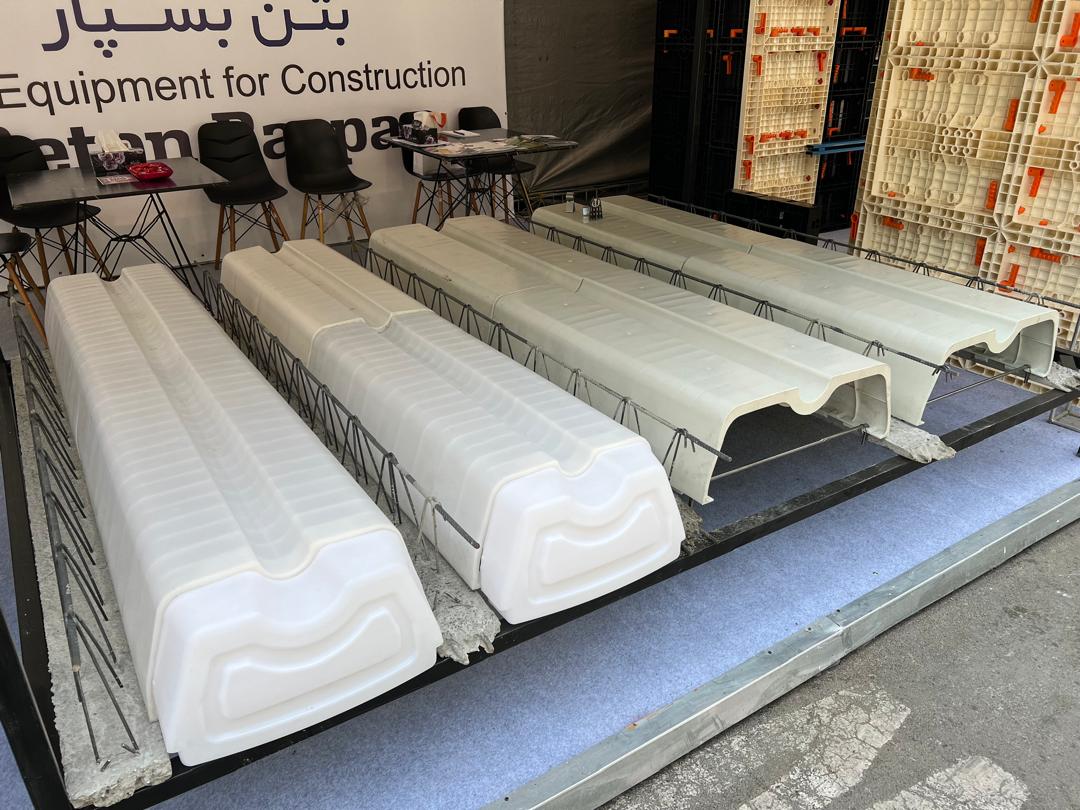
Since its establishment in the early 1390s, Beton Baspar has concentrated on producing plastic concrete formwork and double-sided waffle formwork as a substitute for ceiling polystyrene (EPS) blocks. The company offers a high value-added sustainable solution that ensures excellent performance and a useful life cycle in accordance with construction industry standards. Over the years, it has expanded its specialization into strategic areas such as construction, rainwater management, urban green space, and landscaping. The products of Beton Baspar Industry are accessible through an extensive network of distributors around the world.
Production at Beton Baspar Industry
-
3 factories with a total area of 25,000 m²
-
20 production lines
-
Over 8 million units produced annually
-
Annual processing capacity of over 100,000 tons of plastic raw materials
Sales services and consultancy in plastic concrete formwork
Customer, designer, and contractor needs are supported by a dedicated team of technical specialists. Services offered by Beton Baspar Industry include on-site assistance, technical feasibility analysis, preliminary and execution design. Knowledge sharing and distribution are done via digital tools, webinars, and publications.
Concept of Sustainable Development
At Beton Baspar Industry, we strongly believe that environment and industry can coexist and support each other. This has been our core motivation since inception. Our products are made from recycled plastics derived from post-consumer and industrial waste: this approach transforms waste into valuable resources, ultimately converting them into new and intelligent applications.
The dimensions and prices of plastic concrete formwork produced by Beton Baspar Industry are as follows
Innovation
A dedicated team of engineers focused on research and development has produced more than 40 patents and trademarks. The philosophy of Beton Baspar Sanat is that there is always an intelligent, sustainable, and cost-effective solution — and it is our mission to discover it.
Formwork System Concept
The Beton Baspar Universal Formwork System is designed for simplicity and ease of use. It is easy to assemble and transport, which increases productivity, improves working conditions, and reduces the environmental impact.
All panels are reusable and require minimal maintenance.
This system minimizes the environmental footprint since every panel is designed and manufactured for multiple uses, and the components are extremely easy to clean and store.
Lightweight and Ergonomic
Plastics are among the most versatile materials and are now used in nearly every industrial sector. Choosing the right polymer and applying precise engineering lead to remarkable results.
Our company has succeeded in bringing all the advantages of ABS formwork technology into the construction industry.
Lightweight Design
User-friendly tools are safer, easier to handle, and more efficient. It is a known fact that repeatedly lifting heavy equipment leads to fatigue and potential injury.
Our Baspar Panel formwork system weighs, on average, 15 kilograms per square meter, and no single component weighs more than 11 kilograms.
This means the entire system can always be handled manually — under any working condition.
Crane operations are no longer required, making construction sites far more flexible without any compromise in health and safety.
Transportation
Thanks to its lightweight and modular design, the storage and logistics of the Baspar Panel Formwork System are extremely simple.
Humidity and water have no effect on the panels, so no dry-storage conditions are required.
The low weight of the system eliminates the need for cranes or truck-mounted lifting equipment, greatly simplifying logistics.
Fast Assembly
A well-engineered formwork system should be quick and simple to use.
Formwork made from injection-molded ABS employs a smart design to accomplish tasks with the smallest possible number of components.
Its lightweight structure and simplicity significantly improve speed and efficiency.
Different shapes and sizes of formwork elements can be easily assembled, requiring only minimal use of wooden fillers.
Simple and Efficient
Productivity is a key factor wherever concrete is poured.
Whenever manual operation is the best option, lightweight and fast formwork dramatically improves speed and efficiency compared to traditional metal or timber formwork systems.
Strength
ABS is a highly durable polymer, resistant to impact and abrasion.
The Baspar Panel Formwork System withstands pressures up to 80 kN/m².
The excellent thermal stability of ABS is key to its usability in both hot and cold climates.
Years of experience have shown that when properly handled, a Baspar Panel Formwork can be used for over 100 casting cycles.
Easy Release
Concrete does not adhere to the smooth ABS surface, which makes plastic formwork systems extremely easy to clean — simply by washing with water, without the need for detergents.
Although release agents are not strictly required, water-based form oil may be used if desired.
Fast cleaning means faster equipment turnaround.
Time is the most valuable commodity on a construction site — and this system optimizes the concrete casting cycle.
Modularity
The elements of the Baspar Panel Formwork System are fully modular, designed to be combined in countless configurations to suit the specific requirements of each construction site.
Panels are highly precise in size and shape, completely interchangeable, and use a universal locking mechanism, which reduces the overall number of components required to assemble a complete formwork system.
Sustainability
An environmentally responsible approach to product design is essential.
ABS formwork panels are durable, long-lasting, and 100% recyclable at the end of their service life — allowing the material to be reprocessed into new formwork products of similar quality.
This process prevents plastic waste generation.
Due to the system’s low weight, less energy is required during logistics and transportation compared to traditional formwork systems, resulting in reduced CO₂ emissions.
Replacing timber formwork with this polymer-based system also decreases wood waste generated from cutting and trimming on-site.
Why Use ABS Polymer for Plastic Concrete Formwork?
ABS (Acrylonitrile Butadiene Styrene) is renowned for its impact resistance and rigidity, with excellent stability under load.
It performs effectively across a wide temperature range — typically from -20°C to +80°C — and retains its impact resistance even at low temperatures.
These properties make ABS an outstanding material for the demanding environment of construction sites, as proven by years of professional use.
Additionally, ABS is known for its hard, glossy, and non-porous surface, which provides a superior concrete finish.
Injection-molded plastic formwork is the ideal process for producing strong, durable components.
The Baspar Panel Formwork is manufactured using this technology — creating complex, highly engineered elements where every gram of ABS contributes to overall product performance.
The precision of injection molding ensures dimensional accuracy from panel to panel.
Material Properties: ABS
| Property | Specification |
|---|---|
| Material | Acrylonitrile Butadiene Styrene (ABS) |
| CAS Number | 9003-56-9 |
| Density | 1.04–1.06 g/cm³ |
| Thermal Conductivity (k) | 0.1 W/m·K |
| Linear Thermal Expansion | 0.14 mm/m/°C |
| Operating Temperature Range | -20°C to +80°C |
| Solubility in Water | No |
| Corrosion Resistance – Strong Acids | Good |
| Corrosion Resistance – Diluted Acids | Excellent |
| Alkalis Resistance | Excellent |
Locking Handle for Plastic Concrete Formwork (Fiber-Reinforced Polyamide Base)
The locking handle is an integral part of the Baspar Panel Formwork System.
No one wants to waste time on-site. Beton Baspar developed its formwork system with a clear and simple concept — to use the minimum number of different components possible.
The use of advanced polymers made it possible to design a lightweight yet extremely strong locking mechanism based on a smart, simple geometry.
The polymer chosen for the handles is PA66 (Polyamide 66), commonly known as Nylon, one of the strongest commercial plastics available.
A simple 90-degree rotation ensures a firm lock.
Each handle weighs only 100 grams, offering complete safety.
No hammering is required — an important factor for reducing noise pollution on urban construction sites, especially during night operations.
In concrete formwork systems, the connectors and locking handles are as critical as the panels themselves.
Each handle has a tensile strength of up to 1.0 ton, making the entire formwork system extremely robust and reliable.
The handles are also designed with built-in safety features:
-
A 90° rotation locks the panels securely in any direction.
-
The red handle color contrasts with the black panels, allowing instant visual verification of proper locking.
-
No hammering is required, minimizing risk of injury.
Material Properties: PA66 (Nylon)
| Property | Specification |
|---|---|
| Material | PA66 Polyamide (Nylon) |
| CAS Number | 32131-17-2 |
| Density | 1.32 g/cm³ |
| Operating Temperature Range | -20°C to +80°C |
| Solubility in Water | No |
| Corrosion Resistance – Diluted Acids | Good |
| Resistance to Organic Solvents | Excellent |
| Resistance to Alkalis | Good |
Plastic Concrete Formwork System for Retaining and Shear Walls
No Crane Required – Self-Training – Versatile Applications
The plastic formwork system is designed so that a single person can safely assemble and operate it without the use of cranes or lifting equipment.
For this reason, no component weighs more than 11 kg.
The Baspar Panel plastic formwork is a multi-purpose system, ideal for walls, columns, shafts, shear walls, and even slab formwork.
The system is simple and intuitive — it only takes a few minutes to understand how the Baspar Panel modular plastic formwork works.
Even unskilled workers can start using it effectively after a short introduction.
At the heart of the system is the Baspar Panel 120×60 cm, which connects with a wide range of other modular elements in various configurations and shapes.
Sometimes, when no technical drawings or workshop plans are available, the system remains easy to assemble logically and efficiently.
The Baspar Panel series includes corner panels, end panels, and accessories — all designed to make the formwork process straightforward and efficient.
Panel Specifications
| Model | Dimensions (cm) | Contact Area (m²) | Weight (kg) |
|---|---|---|---|
| BP 120×60 | 120 × 60 | 0.72 | 10 |
| BP 40×60 | 40 × 60 | 0.24 | 3.6 |
| BP 35×60 | 35 × 60 | 0.21 | 3.4 |
| BP 30×60 | 30 × 60 | 0.18 | 3.0 |
| BP 25×60 | 25 × 60 | 0.15 | 2.6 |
| BP 20×60 | 20 × 60 | 0.12 | 2.2 |
| BP Internal Corner | 30 × 10 × 60 | 0.24 | 3.7 |
| BP External Corner | 25 × 60 | 0.15 | 2.9 |
Unlimited Versatility
Baspar Panel manual formwork has nearly unlimited applications, providing maximum value especially where cranes or heavy equipment are not available.
Whether it’s:
-
Restoring a historical building in a crowded city center,
-
Building a new family home,
-
Casting foundations for an industrial structure in a developing country,
-
Or forming shear walls for a high-rise building —
the Baspar Panel proves to be a versatile and reliable tool for every construction company, large or small.
Typical applications include:
-
Retaining and shear walls
-
Elevator shafts
-
Confined or underground walls
-
Columns and pile caps
-
Basements, safe rooms, and shelters
-
Bridge repair
-
Pits and trenches
-
Renovation works
-
Water tanks and irrigation structures
-
Hempcrete buildings
-
Swimming pools
Formwork can be pre-assembled on the ground, and dismantling does not require removing the entire formwork — only modular sections, each consisting of several panels, can be handled easily by hand.
Assembly Method
Panels are first connected together using locking handles.
Opposite panels are joined using standard 16 mm steel tie rods, along with high-strength nuts and washers to complete the setup.
Corner Configuration
Corners are easily formed using internal or external corner panels, or starter panels.
Wall thicknesses starting from 200 mm and above can be easily achieved.
T-Junctions
Creating T-shaped intersections between two walls of any thickness is simple and straightforward.
Two internal corner panels are used to turn the joint inward.
All types of intersections can be designed and executed quickly using this modular system.
Top-Down Construction
The Top-Down (T-D) construction method is increasingly used in urban areas where deep excavation is unsafe or adjacent buildings are at risk.
After the excavation of the first underground level, retaining walls are constructed — and Baspar Panel polymer formwork is an excellent choice for this stage.
Its lightweight, modular design, and high load-bearing capacity make it ideal for fast execution.
Unlike heavy steel formwork, which cannot be removed from the soil-facing side, Baspar Panels can be dismantled and reused easily.
Wall Formwork
Every wall is unique — therefore, wall formwork must be flexible and practical.
The Baspar Panel system allows casting walls up to 3.6 meters high in a single pour.
Lightweight and easy-to-handle corner and filler panels make assembly, dismantling, and cleaning fast and simple.
The BP 120×60 panel is the main element of the system, supported by additional panels to handle all site-specific needs such as corners and junctions.
The ABS polymer surface ensures excellent finish quality and long-term durability.
Shear Walls
Shear walls resist lateral forces such as wind and earthquakes.
The Baspar Panel system makes forming shear walls straightforward — the wide range of panel sizes and ease of assembly provide maximum flexibility and safety on site.
Elevator Shafts & Stairwells
Precision is essential in elevator shaft construction.
Using Baspar Panels ensures dimensional accuracy for smoother elevator installation later.
The lightweight panels allow safe handling without cranes, which is particularly valuable in confined areas.
The modular design supports repetition on multiple floors, improving speed and consistency.
Foundations
Baspar Panel is ideal for strip footings, tie beams, pile caps, and pad foundations.
During early site stages, cranes are often unavailable — manual formwork ensures safe and efficient progress without compromising quality.
Since ABS is fully water-resistant, the system performs perfectly even in wet or muddy conditions, remaining easy to clean and unaffected by moisture.
Shelters and Safe Rooms
Thanks to manual handling and quick setup, Baspar Panels are perfect for above-ground or underground safe rooms.
When discretion is required and no crane can be used, this formwork system is the best solution.
Water and Irrigation Structures
Irrigation tanks and water control structures are often built in remote areas with limited logistics.
The lightweight and modular Baspar Panel is ideal for such environments, ensuring easy assembly and cost efficiency.
Its reusability allows rapid return on investment and reduces material waste in future projects.
Renovation Works
Compact, lightweight, and easy to transport, Baspar Panel is the perfect formwork for renovation and repair projects of any size.
Channels
ABS wall panels can form both internal and external formwork for concrete channels — either cast-in-place or precast off-site.
Thanks to modularity, a wide range of shapes and dimensions can be achieved for water channels, drainage ducts, elevator pits, and more.
Manual Formwork for Remote Projects
In remote or difficult-access locations, manual lightweight formwork eliminates the need for cranes or heavy transport equipment.
Compact size and low weight make Baspar Panel ideal for flexible site logistics.
Hempcrete Formwork
Hempcrete cast in place is often formed using Baspar Panels due to their lightweight, modular design and ideal panel dimensions.
Typically used with timber frames, hempcrete is placed in 100–150 mm layers, compacted by tamping.
Formwork is usually removed after 24 hours, and the lightweight Baspar Panels make this process effortless.
Since pressure on formwork is minimal, the polymer panels last indefinitely when used with hempcrete
What is Hempcrete
Hempcrete, also known as Hemp-lime, is a mixture of hemp hurds and lime, used as a lightweight, low-carbon, and insulating building material.
Hemp is a fast-growing plant that reaches a height of 3–4 meters at harvest without the need for pesticides or herbicides after planting.
During its growth, hemp absorbs CO₂ from the atmosphere, stores carbon, and releases oxygen. In fact, up to 165 kg of carbon per cubic meter can be stored in hempcrete, making it one of the most sustainable building materials available.
Hempcrete is easier to work with than traditional lime mixes and provides exceptional thermal performance and comfort. It also effectively regulates humidity and moisture inside buildings.
Being a very lightweight material, it reduces loads on the foundations and is therefore ideal for construction in seismic zones.
Hempcrete generates zero waste, as previously mixed materials can be added back to new batches in controlled amounts and reused.
Swimming Pools
Although swimming pools come in different dimensions, using modular Bespar Panel formwork, all sizes and wall thicknesses can be easily executed.
With Bespar formwork, both single-sided and double-sided walls can be assembled and concreted efficiently.
Logistic Advantage
Sometimes, projects must be executed in hard-to-reach or remote areas where access to heavy construction equipment is limited or time-consuming.
In such conditions, Bespar Panel formwork is the best choice.
It performs perfectly in mountainous areas, valleys, rural regions, and sites outside main transportation routes.
Flexibility in Application
These formworks can also be used for special concrete works such as stairs, cantilever slabs, or pergolas, all completed easily with minimal manpower and effort.
Panels for Exposed Concrete Walls
Bespar Panel is a high-strength, reusable modular formwork system used to create reinforced concrete walls with decorative surface textures.
The resulting concrete surface is smooth and ready for painting or further decoration, providing a realistic and creative exposed finish.
Polywood Replacement System for Flat Slabs
| Formwork Type | Dimensions (cm) | Surface Area (m²) | Weight (kg) |
|---|---|---|---|
| GEOSKY H | 30 × 60 × 12 | – | 2.6 |
This is a side formwork element that converts Bespar Panels into a horizontal slab formwork system.
It can be installed on H-shaped wooden beams or steel tubes, and the 120×60 cm panels are placed on top.
Key advantages include:
-
High assembly speed
-
Efficient load distribution on the props
-
Quick installation and dismantling
-
Lightweight panels for fast transport to upper floors
-
Significantly longer lifespan compared to plywood
-
100% waterproof and recyclable
-
Excellent return on investment due to reusability
BESPAR STAR – Adjustable Column Formwork System
Bespar Star is a series of adjustable column formwork panels that deliver outstanding flexibility and quality to construction sites.
Strong yet lightweight — no element weighs more than 11 kg, allowing manual handling without the need for cranes, though they can be lifted mechanically if desired.
Key features:
-
Casting columns up to 4.2 meters in a single pour
-
Adjustable in 10 cm increments
-
Maximum panel weight under 11 kg
Two main models of Bespar Star are available, each adjustable in 10 cm steps.
Working with Modular Column Formwork
These column formworks can be used for a variety of dimensions, allowing construction of columns ranging from 20 cm to 120 cm wide.
For example, a 2060 column set can produce all the sizes shown in the following table:
| Width (cm) | 20 | 30 | 40 | 50 | 60 |
|---|---|---|---|---|---|
| Available | * | * | * | * | * |
Similarly, a 2565 column set can form the following sizes:
| Width (cm) | 25 | 35 | 45 | 55 | 65 |
|---|---|---|---|---|---|
| Available | * | * | * | * | * |
Combining 2060 and 2565 Sets
These two sets can be combined to produce intermediate dimensions such as:
30×45, 55×60, 25×40, or 30×65 cm.
Integration of Bespar Star and Bespar Panel
Bespar Star can also be combined with Bespar Panel systems.
This integration allows the construction of large columns and wall-columns, for example:
-
120×120 cm columns, or
-
200×40 cm column-walls.
Such large concrete pours can be achieved efficiently using lightweight, modular, and fast Bespar formworks.
For more information, project-specific formwork planning, or optimized layout drawings, please contact Bespar’s technical experts.
Column Formwork System for Square and Rectangular Columns
This system is a simple, direct column formwork solution, optimized for quick setup.
Each panel is designed for a specific column size only.
Developed based on customer feedback, it focuses on three core goals:
-
The simplest possible design
-
The lightest possible structure
-
The most cost-effective system
These panels have a height of 750 mm, unlike the 600 mm standard of other Bespar panels, reducing the number of panels per column by 25%.
Maximum panel weight is 7.5 kg, making it ideal for small teams or sites with limited access.
| Formwork Type | Dimensions (cm) | Surface Area (m²) | Weight (kg) |
|---|---|---|---|
| Column 30 | 300 × H750 | 0.22 | 3.8 |
| Column 40 | 400 × H750 | 0.30 | 5.1 |
| Column 50 | 500 × H750 | 0.37 | 6.2 |
| Column 60 | 600 × H750 | 0.45 | 6.9 |
Like the modular system, these panels can be combined to form square or rectangular columns of different sizes.
Maintenance and Storage
Cleaning the Formwork
Bespar Panel formworks are extremely easy to clean, as ABS is a smooth, non-porous material to which concrete does not adhere.
Cleaning can be done only with water, without any chemical detergents.
After concrete pouring and demoulding, the panels can be cleaned directly on site using a pressure washer, ready for immediate reuse or warehouse storage.
Storage
To simplify lifting and handling, panels and accessories should be stored on pallets above ground level.
Although the panels contain UV-resistant additives, for maximum durability during long-term storage they should be kept under shade and away from direct sunlight.